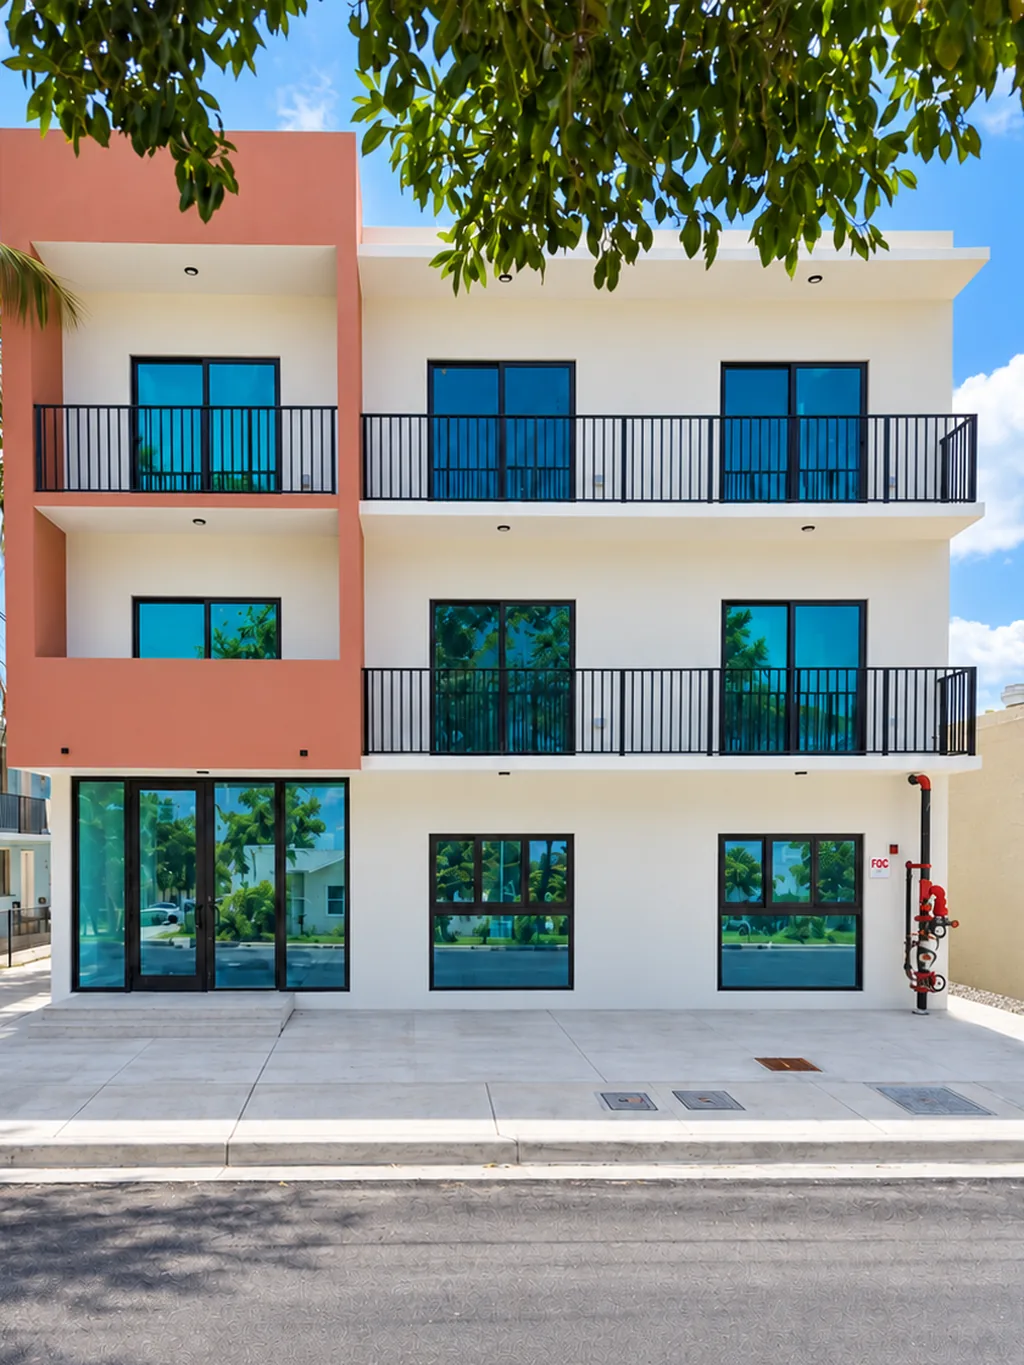
Pre-leasing now · delivering mid-November 2026
Ground-Floor Retail Opportunity · East Little Havana, Miami
A 415 SF glass-storefront bay with NW 12th Avenue visibility and a private terrace, on the ground floor of Cafecito Living — next door to a 7-story charter school, under a mile from Miami's hospital district, steps from LoanDepot Park, with 17 residents living directly upstairs. This isn't square footage. It's a captive location with documented unit economics.
The Reframe
You're not leasing 415 square feet. You're stepping into a storefront that already has its customers — a charter campus next door, a hospital district up the street, a stadium down the road, and renters living above your awning.
A small, fast-turn, infrastructure-ready footprint with an avenue-facing glass storefront and a terrace for seating is the highest-yielding format you can put on this block. It rotates fast, carries high-margin product, and turns a captive daily flow into revenue — without the labor and footprint of a full restaurant.
Built-In Demand
Most retail bays have to manufacture their footfall. This one is surrounded by it — a daily, walkable, weekday flow that an operator monetizes from day one.
The Map
One walkable cluster — a charter campus next door, the region's largest hospital district, a ballpark, and downtown — all feeding the same storefront.
"The area isn't cool yet"
Boia De earned a Michelin star next to a laundromat. La Natural became Florida's best pizza beside the train tracks. Casa Bake went viral from suite 316 of a warehouse park. We wrote up seventeen of them, with photos and the detail that's still true today.
What the Landlord Delivers
Most small bays hand you four walls and a permitting headache. This one arrives with the infrastructure that usually blows up a food build-out — so your capital goes into your concept, not into plumbing and DERM approvals.
Tenant completes interior finishes, equipment, the HVAC unit, electrical, plumbing beyond stub-outs, and its own permits and licensing.
Why Small Wins Here
The footprint that scares a full-service restaurant is exactly what the most profitable concepts want. Less to build, less to staff, faster to turn — and the terrace hands you seating without paying to build a dining room.
The Operator's Math
Food and beverage operators underwrite a space by one rule: rent plus CAM should land between 6% and 10% of gross sales — ideally 6–8%. So the real question isn't "is the rent $3,000?" It's "what daily volume does this location support?" Here's what each threshold requires — then run your own numbers below.
The Market Benchmark
Sales per square foot depend heavily on format. Full-service cafés that seat guests for long stretches run lower per foot; takeaway and grab-and-go concepts — exactly this footprint — run higher, because every square foot works on throughput, not seating.
| Café format | Sales / SF / yr | Annual (±415 SF) | Monthly |
|---|---|---|---|
| Full-service / sit-in | $300–$800 | ≈ $125k–$332k | ≈ $10.4k–$27.7k |
| Grab-and-go / takeaway this space's format | $800–$1,200 | ≈ $332k–$498k | ≈ $27.7k–$41.5k |
Because this is a small, takeout-led box — not a seated dining room — it benchmarks toward the upper, grab-and-go band. Specialty operators are cited at roughly $400–$600/SF for a solid run and $700+/SF for an excellent one. Use the slider above with your own ticket and volume to see where your concept lands.
Industry benchmarks: U.S. independent-café and coffee & snack-shop data, 2025 (Coffee Shop Keys 2025 Independent Coffee Shop Report; Toast; Kentley Insights). National illustrative ranges — not Miami-specific figures or a guarantee of sales.
The Terms
The Runway
Delivery is about ten weeks out. To open with the building — while the residents are moving in upstairs and the school year is already running — a lease wants to be signed while the fit-out window is still open.
Walkthroughs, the underwriting package, and terms are open. One bay, one operator — the first credible concept sets the tone for the corner.
LOI to signature, deposit, and shell drawings to your designer — so plans and equipment orders start moving early.
Certificate of occupancy, 17 residents move in above your awning, and the storefront meets a school year already in session.
The grease trap, partitions, and HVAC stand are already in — your scope is finishes, equipment, and your own permits and licensing, with your customers already living upstairs.
The runway above is indicative and subject to change — permitting and fit-out durations depend on your concept, scope, and City of Miami / DERM review cycles, and nothing here commits either party to a date. See the disclaimer below.
Let's Talk
Tell us a little about your concept and we'll send the deck, the numbers, and the renders — and set up a walkthrough of the space.
Retail Inquiry
We reply fast and keep it direct — straight to ownership.